1 Bed 1 Bath (A Style)
-
1 Bed
-
1 Bath
-
476 Sq. Ft.

Call for details
Deposit: $0
1 Bed 1 Bath (B Style)
-
1 Bed
-
1 Bath
-
500 Sq. Ft.

Call for details
Deposit: $0
1 Bed 1 Bath (C Style)
-
1 Bed
-
1 Bath
-
700 Sq. Ft.

Starting at
$985.00
Deposit: $0
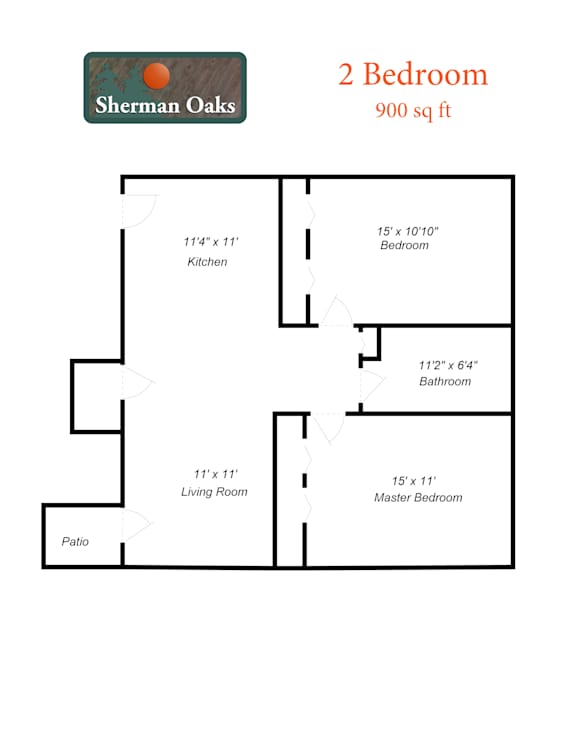
2 Bed 1 Bath w/ 1 Car Garage
-
2 Bed
-
1 Bath
-
900 Sq. Ft.

Call for details
Deposit: $0
2 Bed 1 Bath w/ 2 Car Garage
-
2 Bed
-
1 Bath
-
900 Sq. Ft.
Call for details
Deposit: $0
2 Bed 1 Bath Townhome w/ 1 Car Garage
-
2 Bed
-
1 Bath
-
1,100 Sq. Ft.

Call for details
Deposit: $500
2 Bed 1 Bath Townhome w/ 2 Car Garage
-
2 Bed
-
1 Bath
-
1,175 Sq. Ft.


Map View